Default sidemenu image
Search

Leave a Message

Thank you for your message. We will be in touch with you shortly.

Explore Our Properties

Property Description

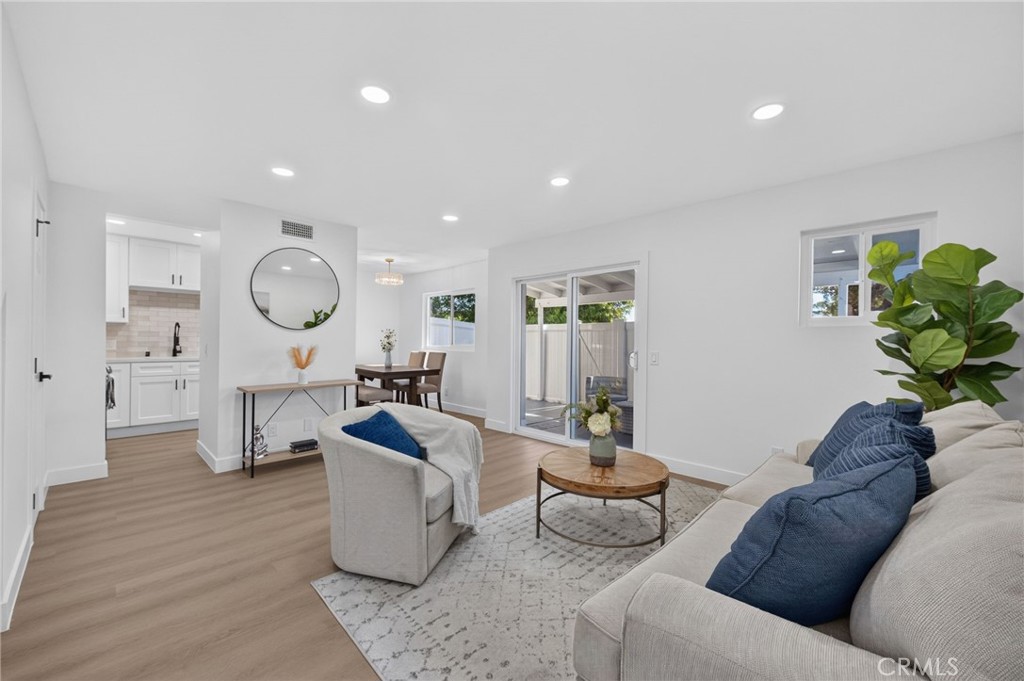
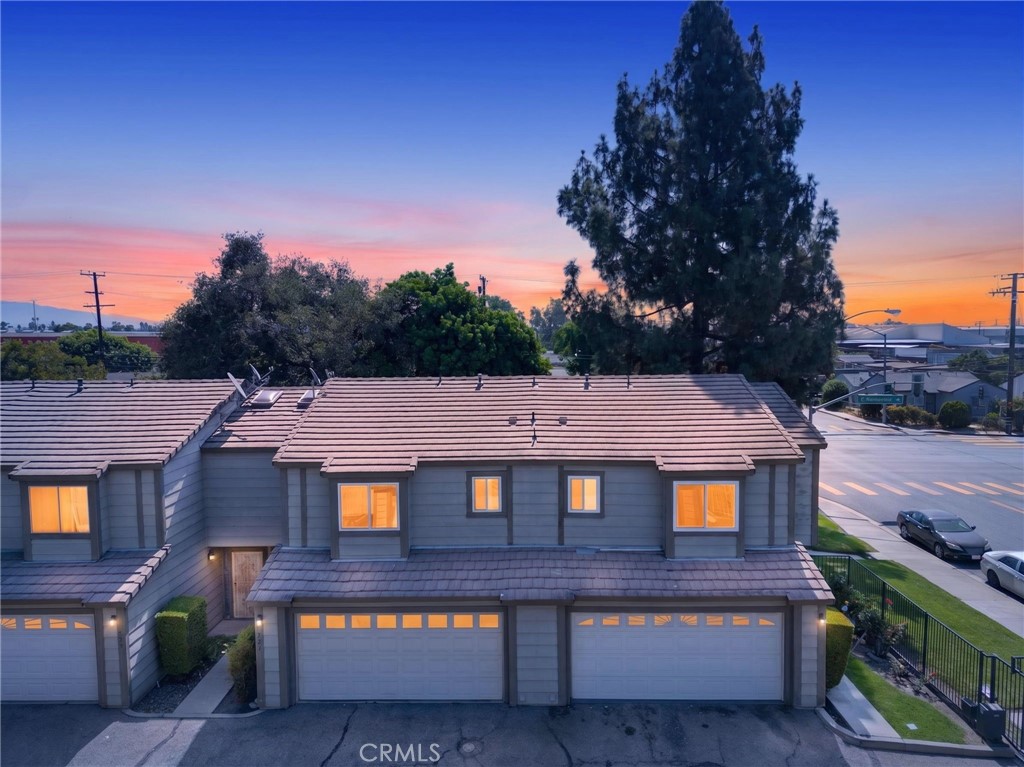
This is what a home should feel like--fresh, thoughtfully finished, and ready to live in without sacrificing personality. This 3-bedroom, 2.5-bath end-unit townhome offers 1,224 square feet across a practical two-story layout, with only one shared wall and an attached two-car garage. Inside, warm-toned luxury vinyl flooring runs through bright living and dining spaces, while recessed lighting and clean modern finishes give the home a polished and comfortable feel.

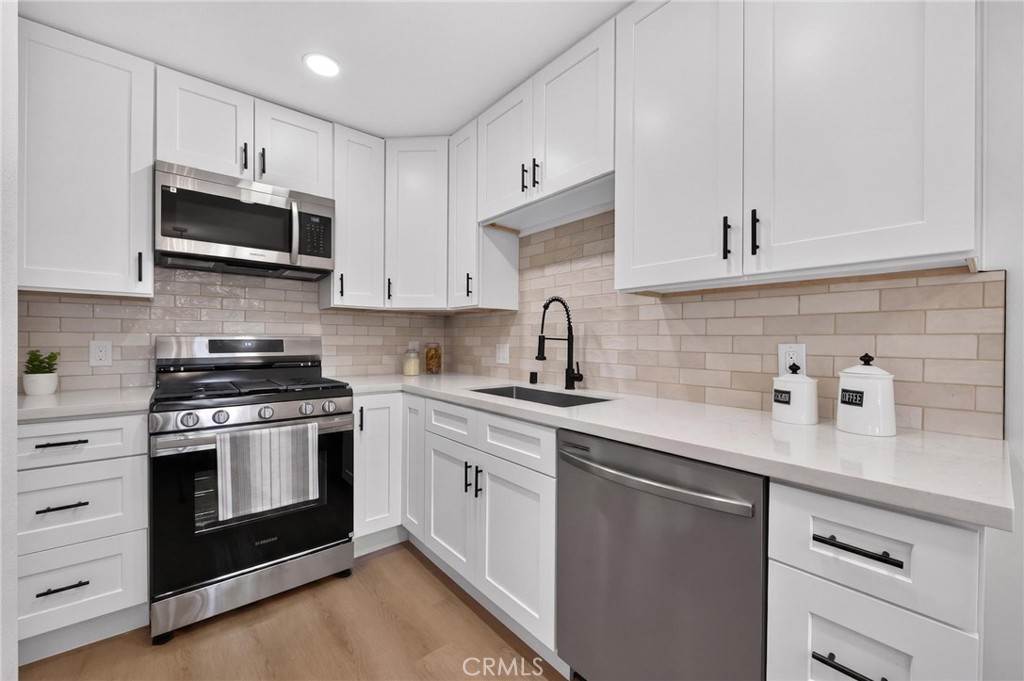
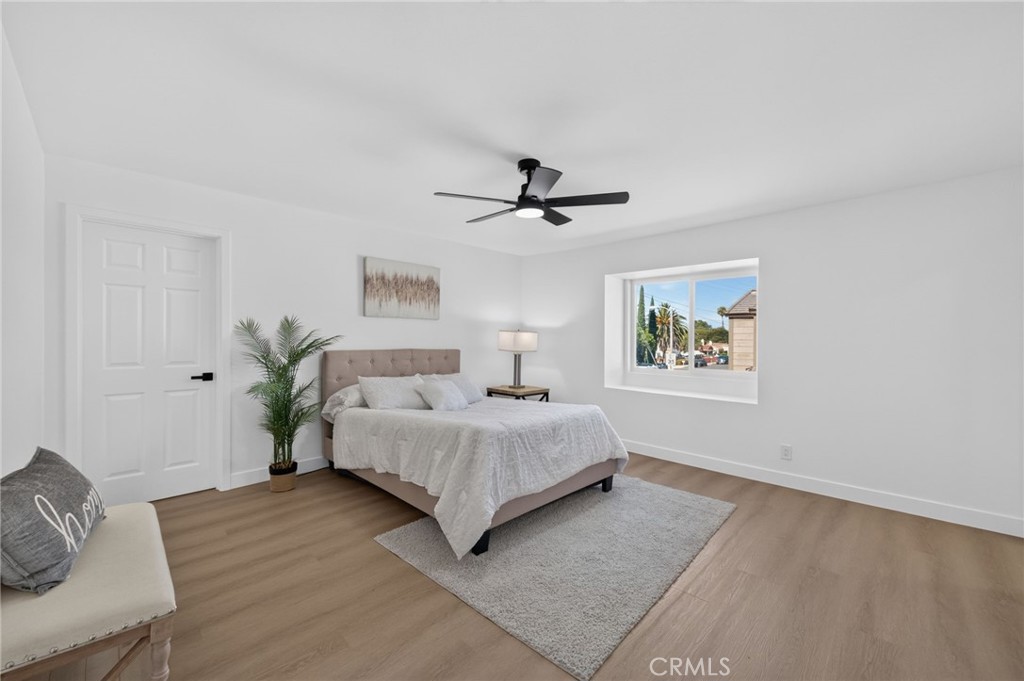
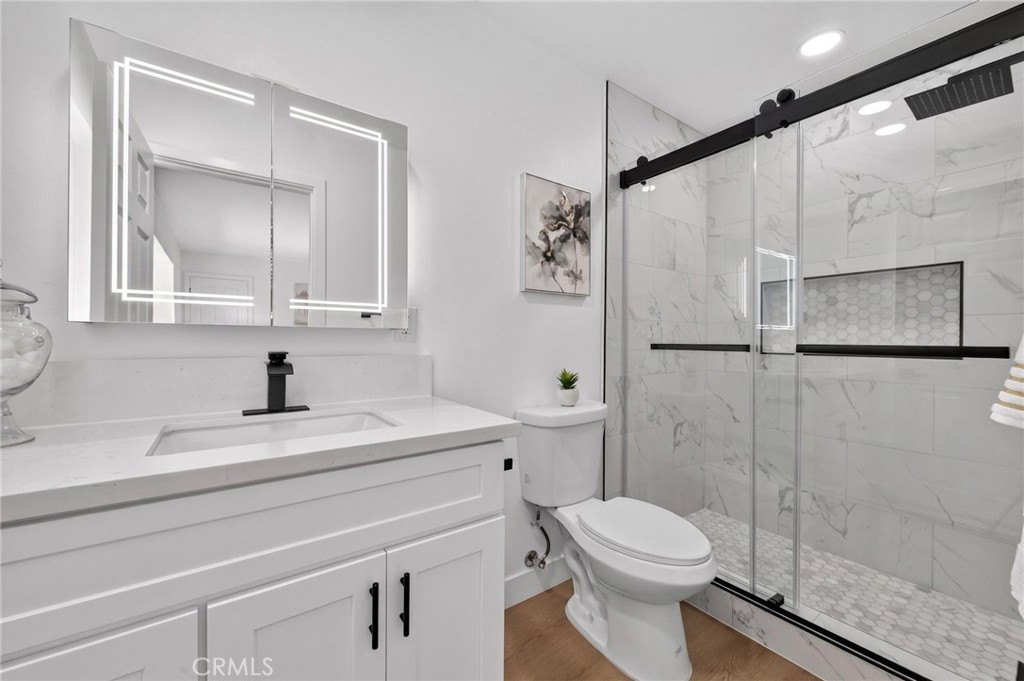
The remodeled kitchen keeps things crisp with white shaker cabinetry, quartz countertops, stainless-steel appliances, a textured tile backsplash, and matte-black hardware and fixtures. Upstairs, all three bedrooms are privately positioned, including a spacious primary bedroom with plenty of natural light. The bathrooms continue the same cohesive design with updated vanities, modern mirrors, black fixtures, and a rainfall shower system with high pressure 10 inch shower head, adding a touch of luxury to your daily routine.

Major improvements include a new HVAC system, dual-pane windows, fresh interior paint, and a new garage door motor. A covered private patio extends the living space outdoors, while the gated community adds an extra layer of separation from the street. Located at one end of the building, this home delivers the look of a full renovation with the everyday functionality buyers actually need. This is the kind of home where the renovation is already behind you and the enjoyment can begin on day one.


Overview

Open House
7/24/2026 3:00PM - 6:00PM PDT
7/25/2026 12:00PM - 4:00PM PDT
7/26/2026 12:00PM - 4:00PM PDT
Property Status
Coming Soon
Lot Size
0.94 Acres
MLS ID
PW26150887
Property Type
Townhouse
Year Built
1990

Features & Amenities

Neighborhood
Los Angeles County
Architecture Styles
Contemporary
View Description
Neighborhood
Stories
2
Garage Spaces
2.0
Water Source
Public
Utilities
Electricity Connected, Natural Gas Connected, Sewer Connected, Water Connected
Pool
None
Roof
Concrete, Tile
Lot Features
11-15 Units/Acre
Parking
Direct Access, Garage Faces Front, Garage
Heat Type
Central
Air Conditioning
Central Air
Laundry Room
In Garage
Fireplace
None
Appliances
Dishwasher, Disposal, Gas Range, Microwave, Water Heater
Other Interior Features
Ceiling Fan(s), Quartz Counters, All Bedrooms Up, Primary Suite, Walk-In Closet(s)
Sewer
Public Sewer
Substructure
Block
Disability Features
Safe Emergency Egress from Home, Parking
HOA Amenities
Maintenance Grounds, Insurance, Management, Pet Restrictions, Pets Allowed, Trash, Water
Security Features
Carbon Monoxide Detector(s), Fire Detection System, Gated Community, Smoke Detector(s)
Other Exterior Features
Rain Gutters
Elementary School
Washington
High School
Garey
School District
Pomona Unified
Sales Price
$515,000
HOA
$343/mo

Downloads

1197 E 9th

Schedule a Tour

I would love to help you see this beautiful home! As a full-service brokerage, we can help you tour. Please submit an offer, and answer questions about the buying process.

Thank you

for your interest in 1197 E 9th, Pomona, CA 91766

1197 E 9th
Navigate

Mortgage Calculator

Estimate your monthly mortgage payment, including the principal and interest, property taxes, and HOA. Adjust the values to generate a more accurate rate.
$0,000 Your Payment 20 15 65
$0,000 Your Payment

I'm Interested In

1197 E 9th

or
  • CallGerardo Cervantes

    License #02036972

    909-782-9491
  • Follow Us On Instagram